Signature real estate

Live where design
finds its place.

We curate homes and commercial assets in the best locations. A selected portfolio, multilingual advice and transparent processes from the first coffee to the keys.

1.4K+
Properties closed
98%
Happy clients
12
Key cities
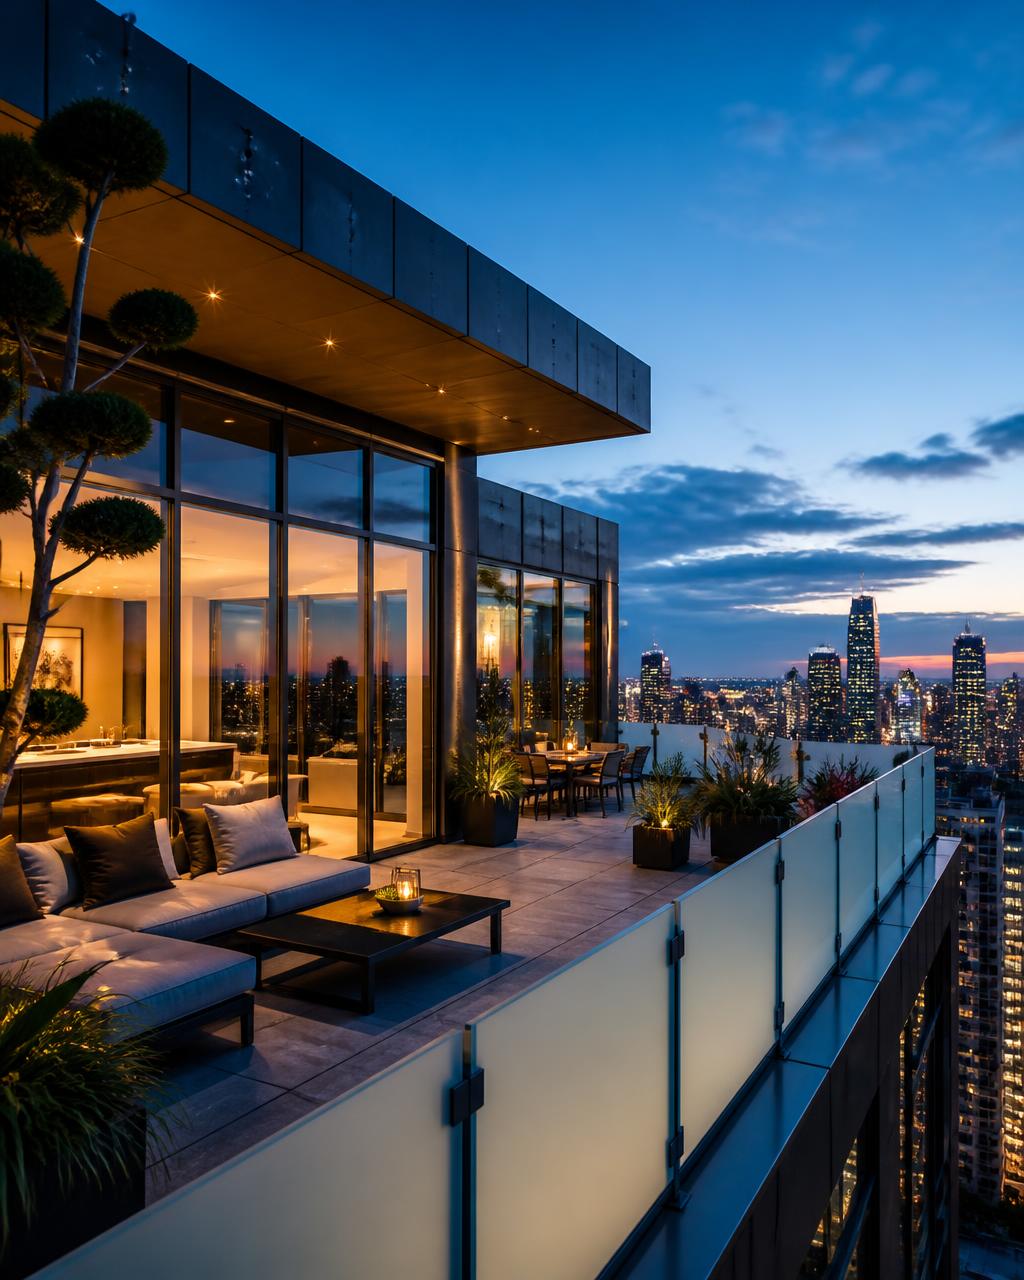
Luxury penthouse terrace at dusk
Type
AllHousePenthouse
Budget
Up to 1M1M – 3M
Featured selection

Properties for sale

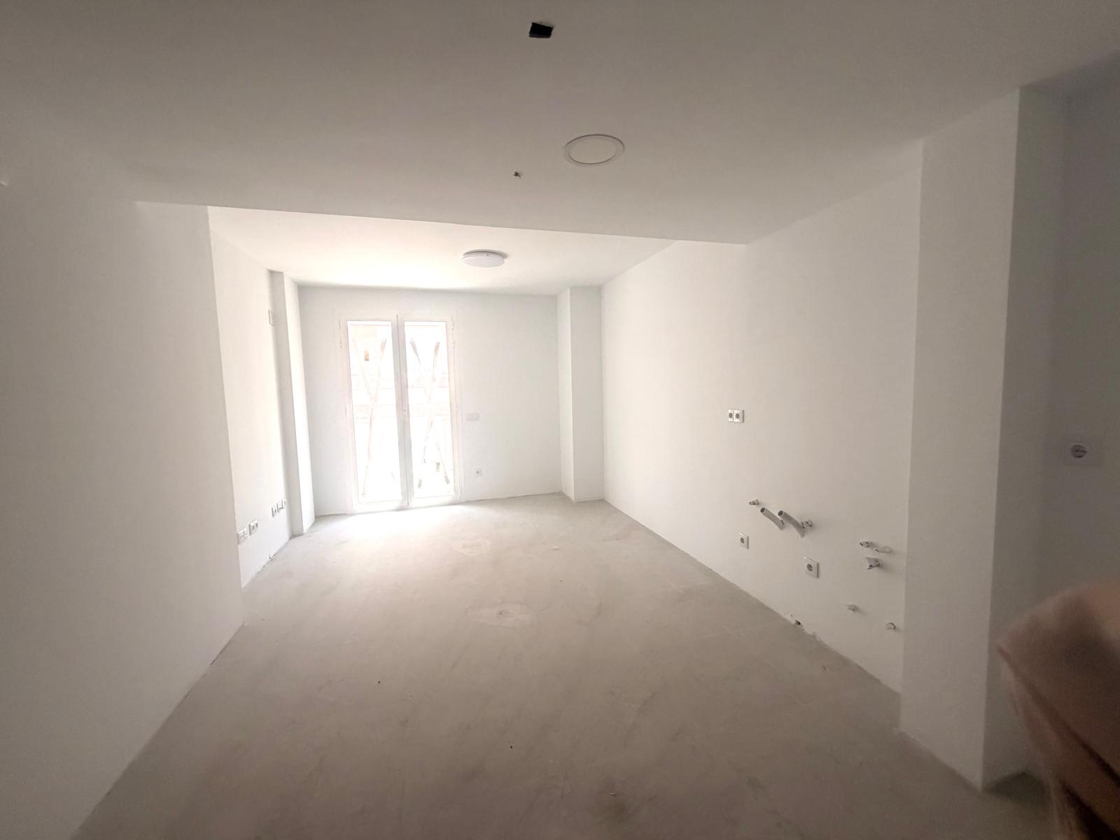
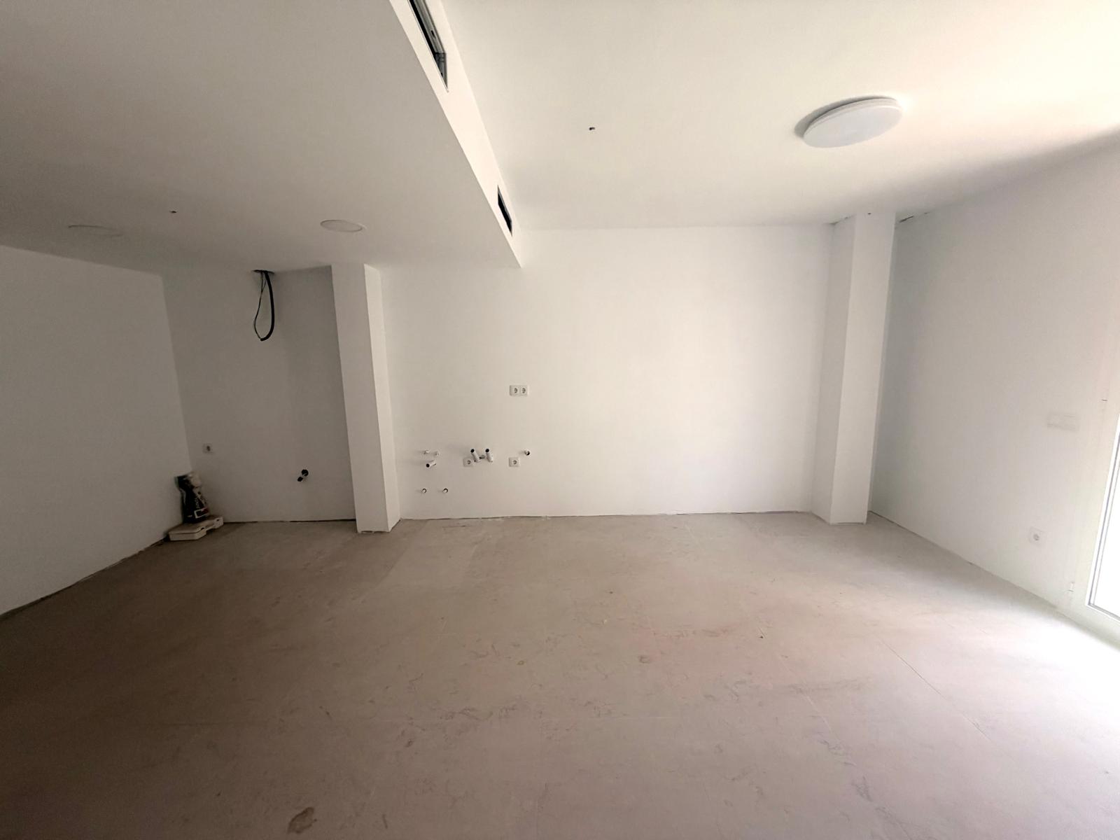
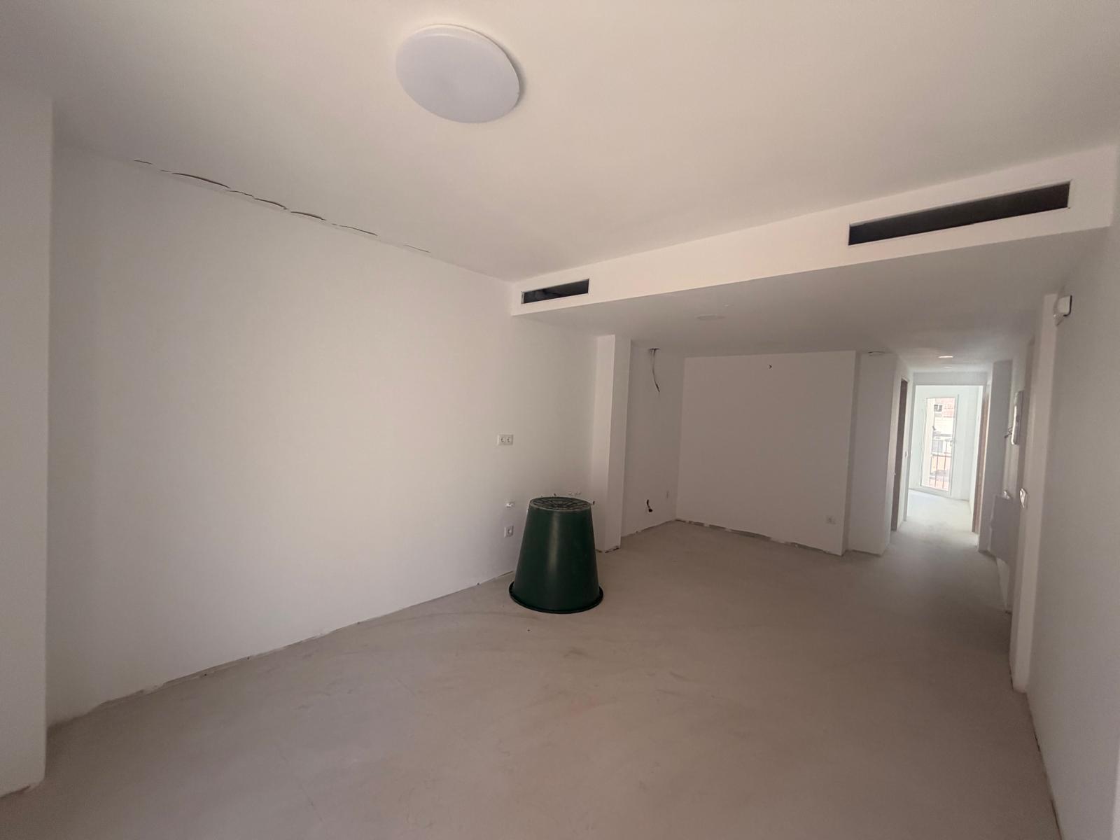
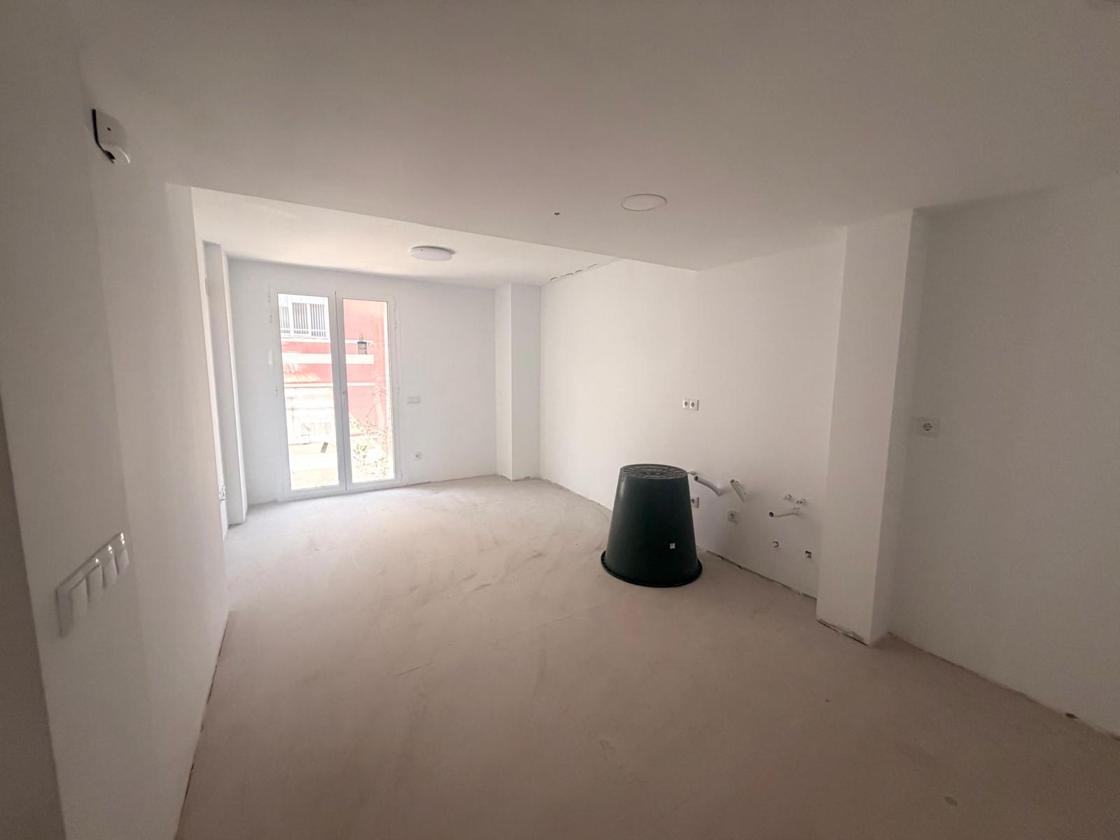
Refurbished building on Calle Cuba 21Entire building18 fotos
Refurbished building on Calle Cuba 21 — 2Refurbished building on Calle Cuba 21 — 3Refurbished building on Calle Cuba 21 — 4Refurbished building on Calle Cuba 21 — 5Refurbished building on Calle Cuba 21 — 6

Refurbished building on Calle Cuba 21

Ruzafa, Valencia · next to the train station

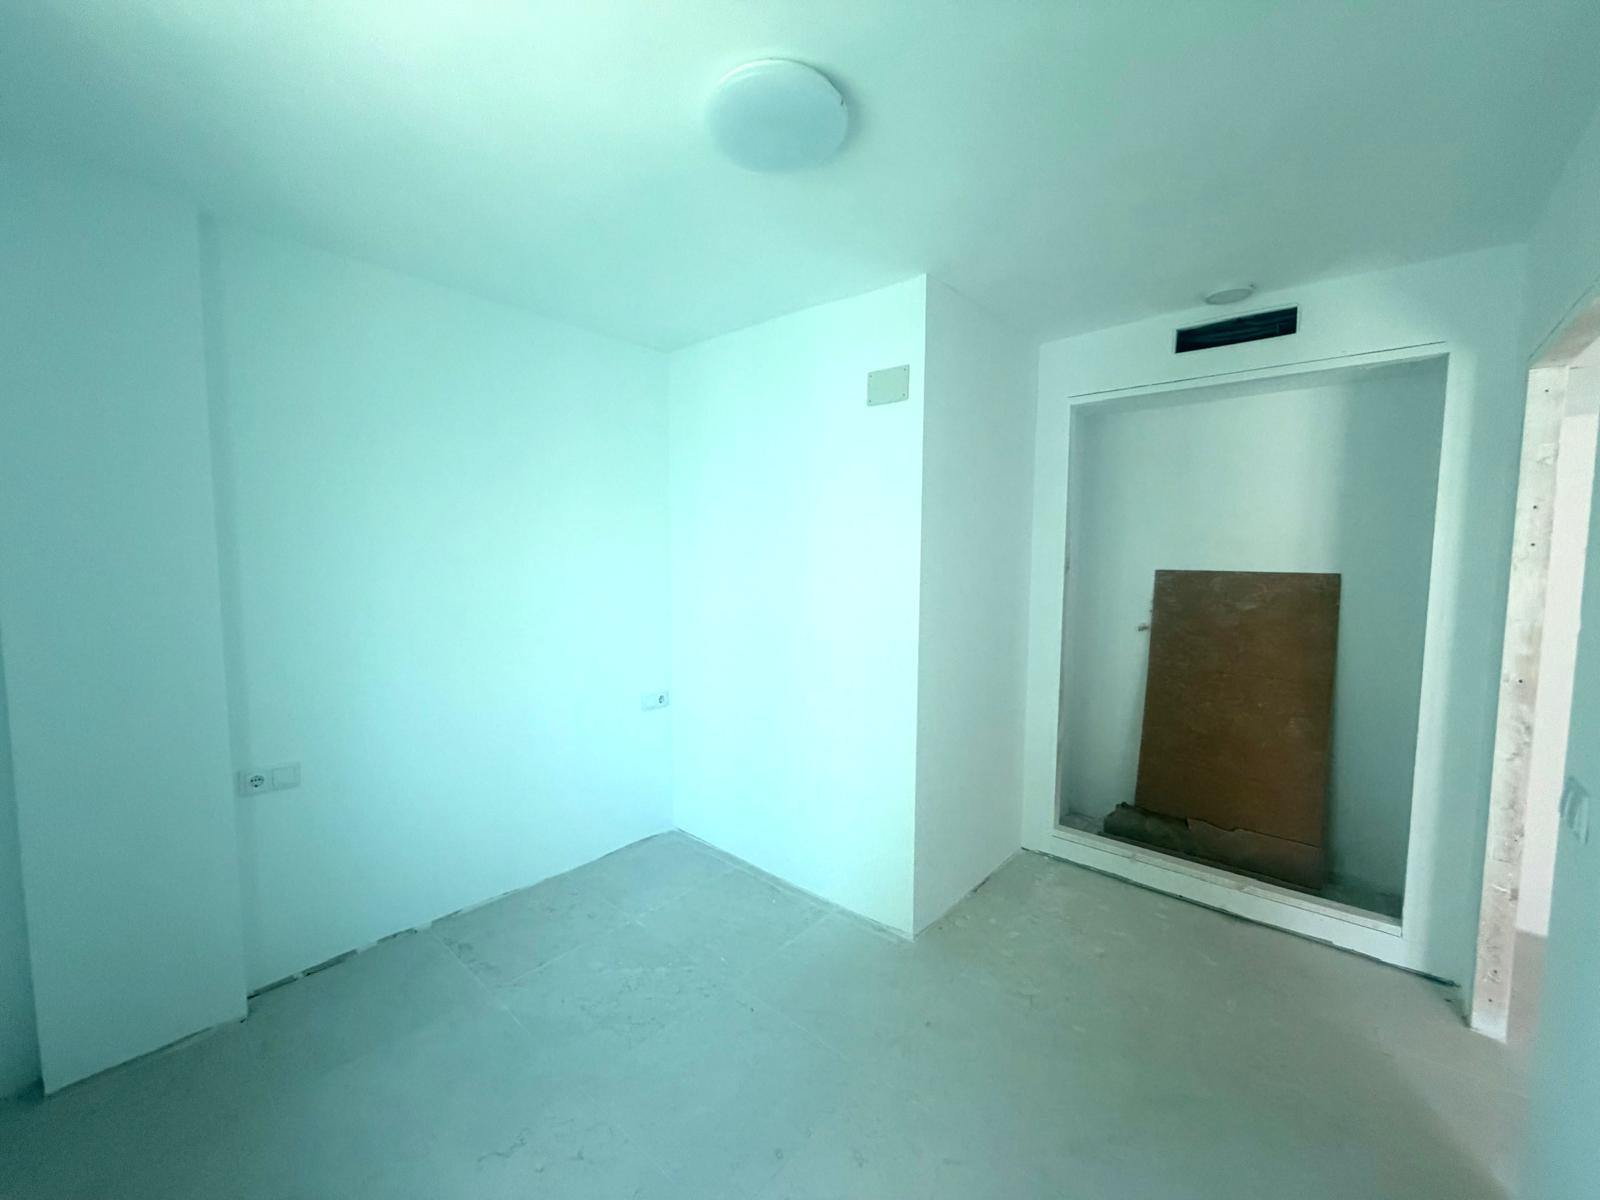
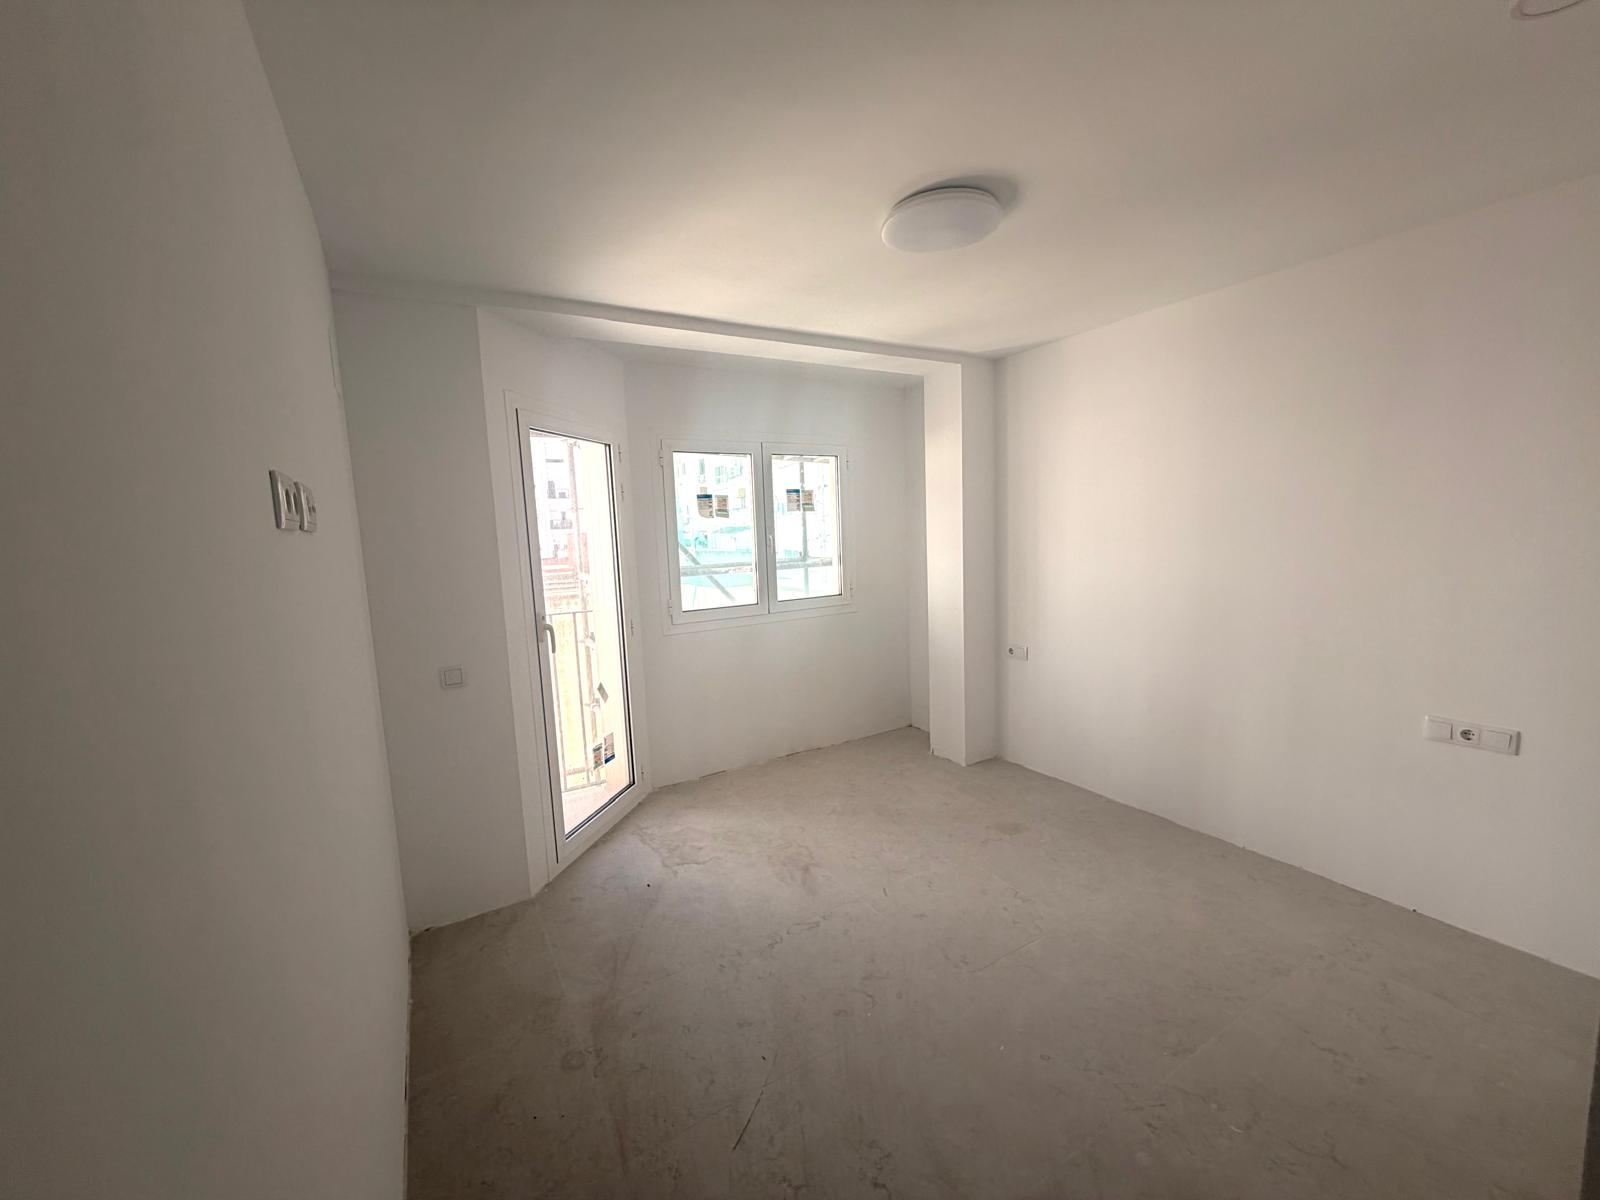
Building under full refurbishment at Calle Cuba 21, in the heart of Ruzafa, one of the most spectacular and liveliest areas of Valencia, minutes from the train station. A great investment opportunity: Valencia is seeing extremely high demand to rent and to buy with very little supply available, which makes this building of 8 homes, a commercial unit and a private garage an asset with excellent yield and capital-growth potential. Delivered finished.

  • 8 homes
  • 4 with 2 bedrooms and 1 bathroom
  • 4 with 3 bedrooms and 1 bathroom
  • Commercial unit on the ground floor
  • Private garage for 5 cars
  • Top floor option: one 3-bedroom home or two studios
  • Buyer completes the pending works
    €2,780,000
  • Builder finishes the works with the buyer, fully completed
    €3,200,000
Price
From €2,780,000
View details
Villa in Urbanización Las Palmas, BenicàssimDetached villa5 fotos
Villa in Urbanización Las Palmas, Benicàssim — 2Villa in Urbanización Las Palmas, Benicàssim — 3Villa in Urbanización Las Palmas, Benicàssim — 4Villa in Urbanización Las Palmas, Benicàssim — 5

Villa in Urbanización Las Palmas, Benicàssim

Urbanización Las Palmas, Benicàssim (Castellón) · ref. 102252663

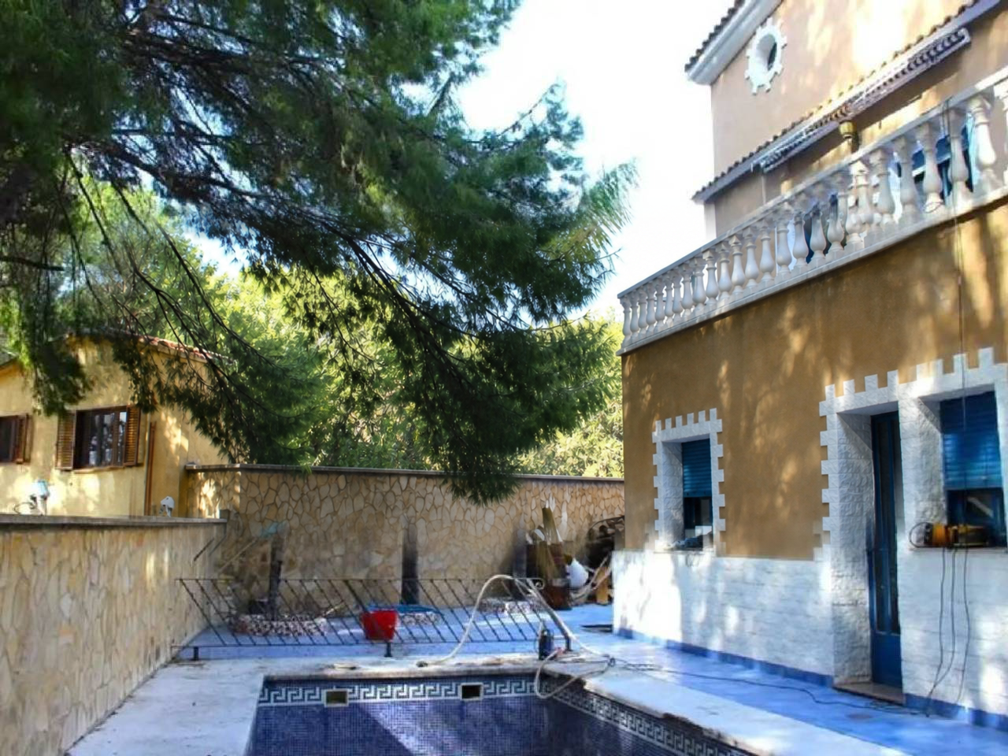
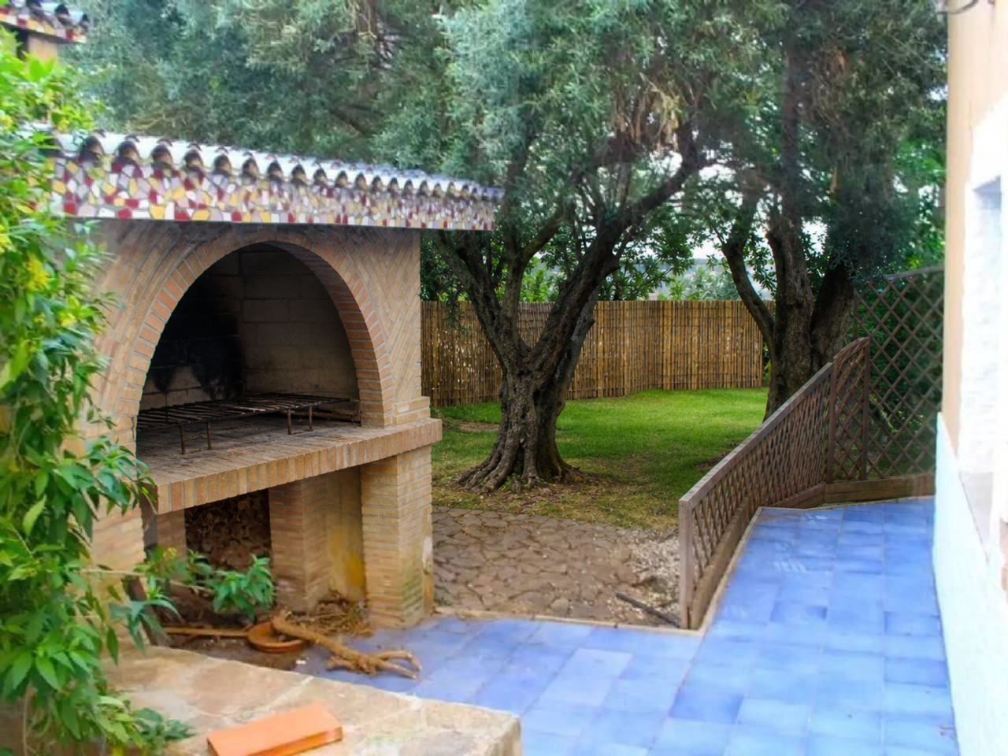
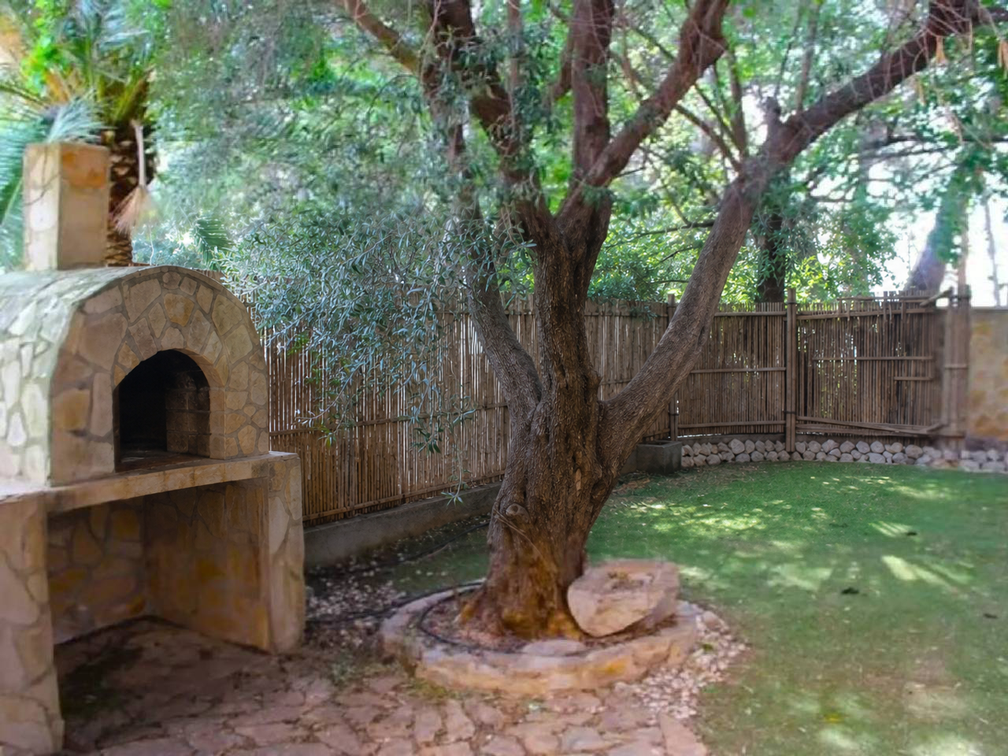
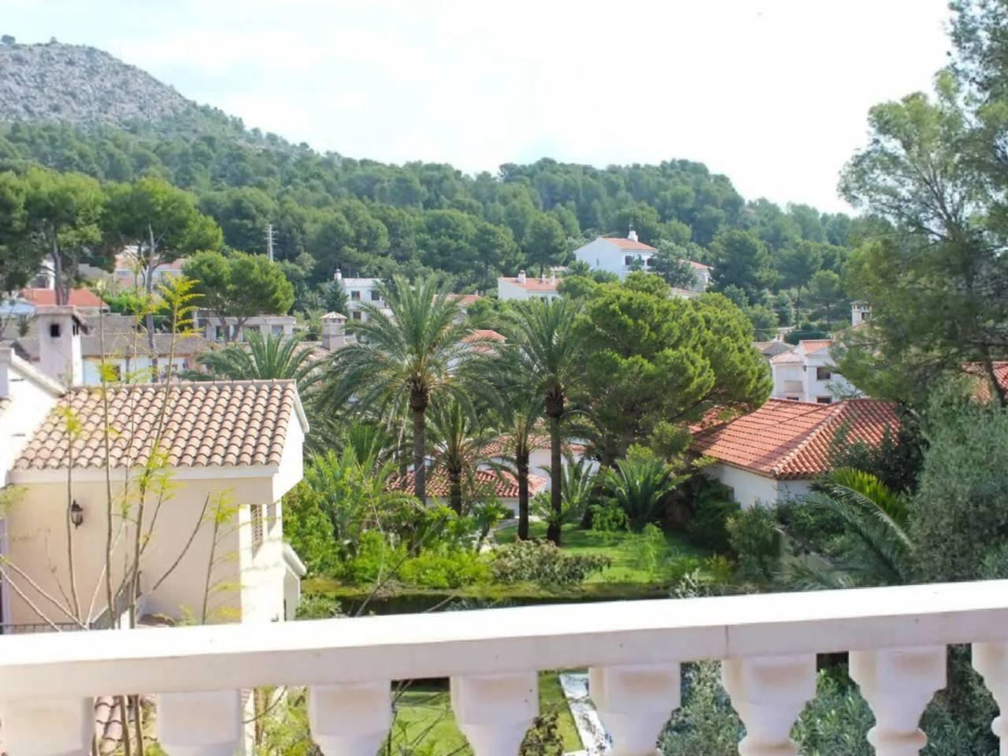
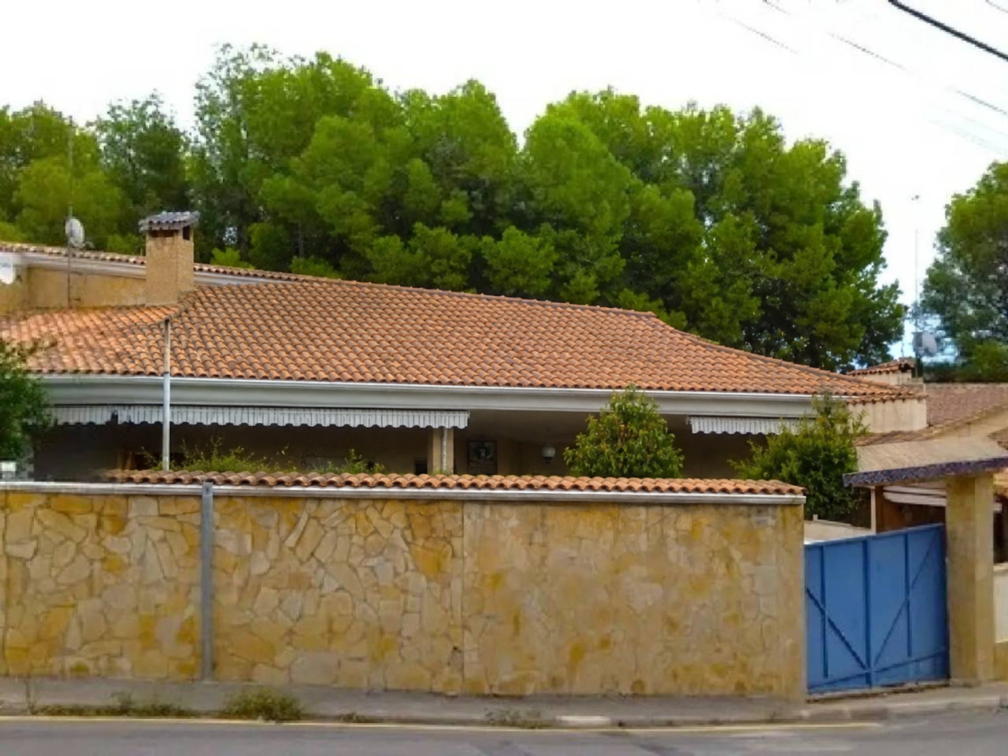
Detached family home in the exclusive Urbanización Las Palmas in Benicàssim, a residential area in high demand for its quiet setting, natural surroundings and closeness to the sea. The house is laid out over two floors plus a basement, with generous and versatile spaces: on the ground floor a large living-dining room with fireplace, a separate kitchen and direct access to the garden; upstairs the bedrooms and terraces with views; and in the basement garage and storage areas. Outside there is a garden with a private pool, porches and a barbecue area. Set on a very quiet street within the development, it offers privacy and excellent orientation. It currently needs updating, as it has not been lived in for the last few years, and this is reflected in a price below market value for the area: an excellent investment opportunity or the chance to create a tailor-made home in a privileged location.

  • 500 sqm
  • Two floors plus basement
  • Living-dining room with fireplace
  • Large separate kitchen
  • Garden with private pool
  • Terraces and barbecue area
  • Parking space
  • Quiet street and excellent orientation
Price
€410,000
View details
Spectacular villa with private pool, garden and solar panels 700 m from the seaVilla with pool27 fotos
Spectacular villa with private pool, garden and solar panels 700 m from the sea — 2Spectacular villa with private pool, garden and solar panels 700 m from the sea — 3Spectacular villa with private pool, garden and solar panels 700 m from the sea — 4Spectacular villa with private pool, garden and solar panels 700 m from the sea — 5Spectacular villa with private pool, garden and solar panels 700 m from the sea — 6

Spectacular villa with private pool, garden and solar panels 700 m from the sea

Heliópolis, Benicàssim (Castellón), Spain

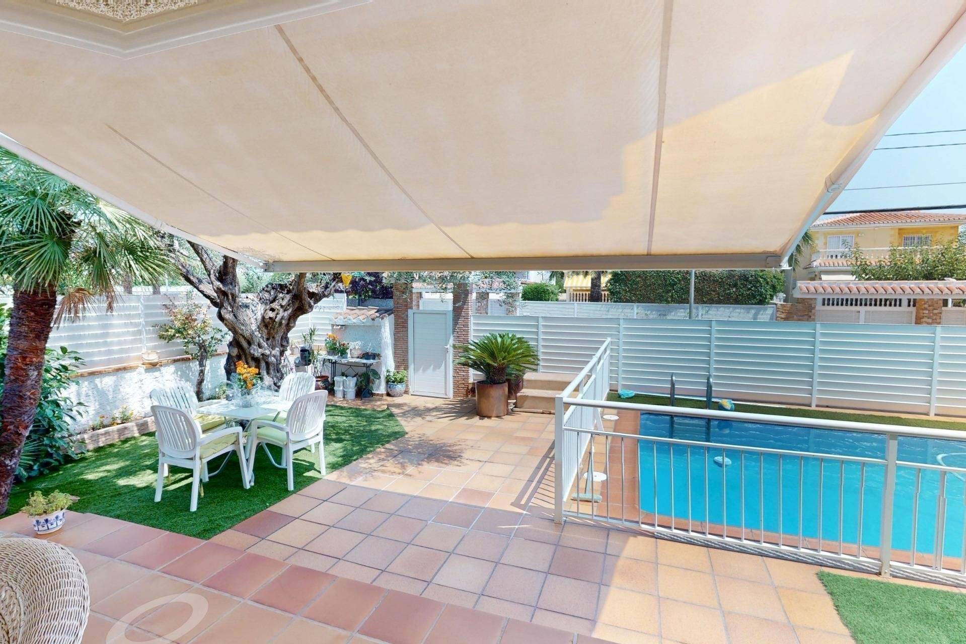
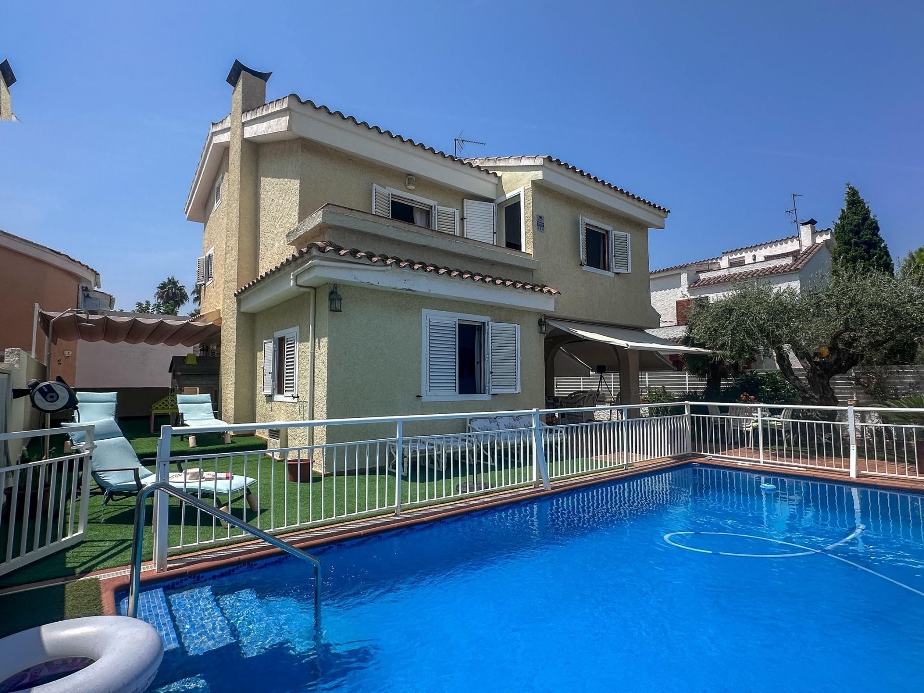
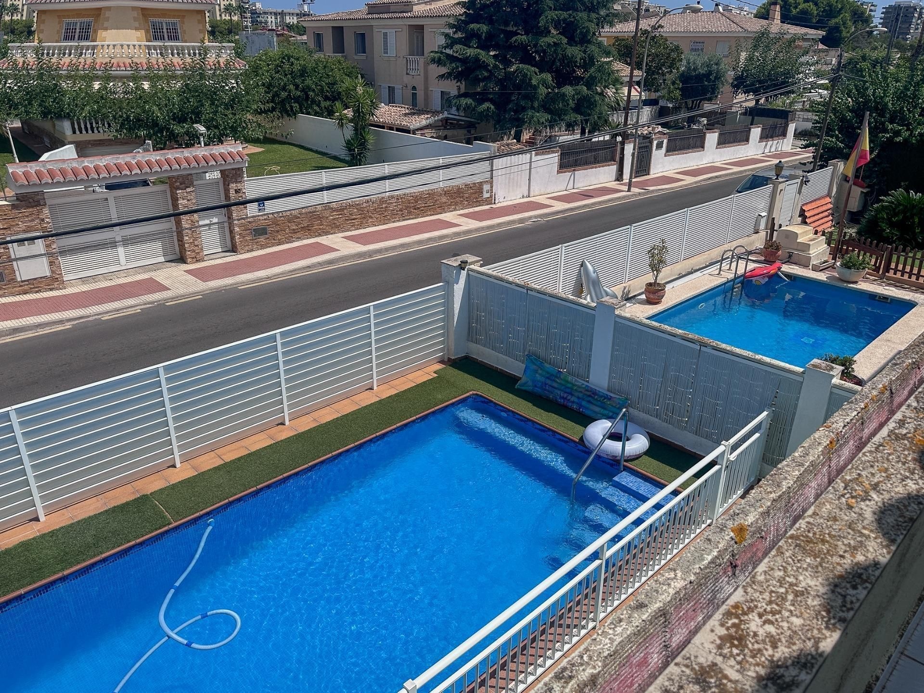
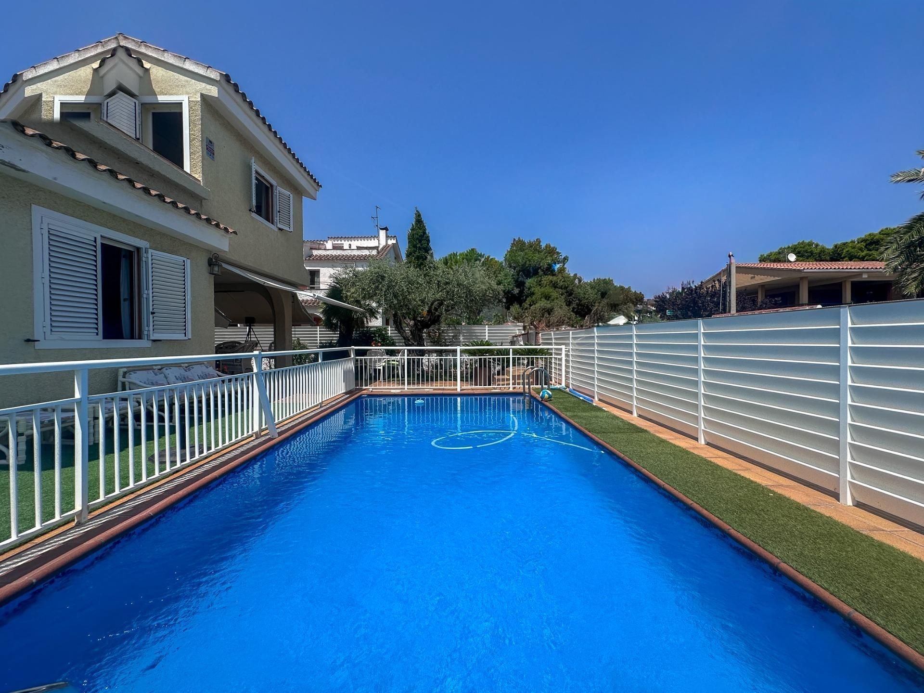
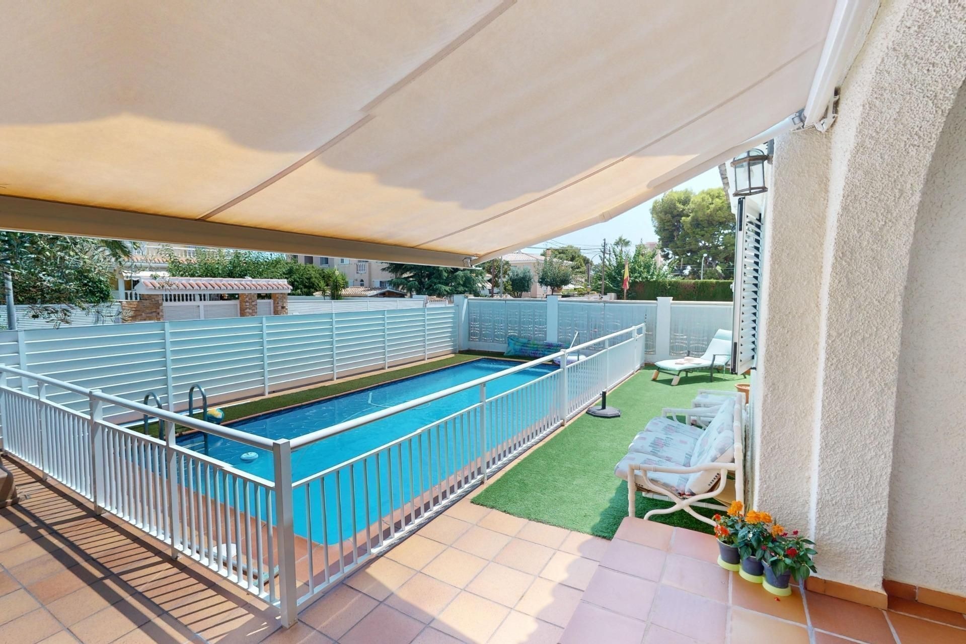
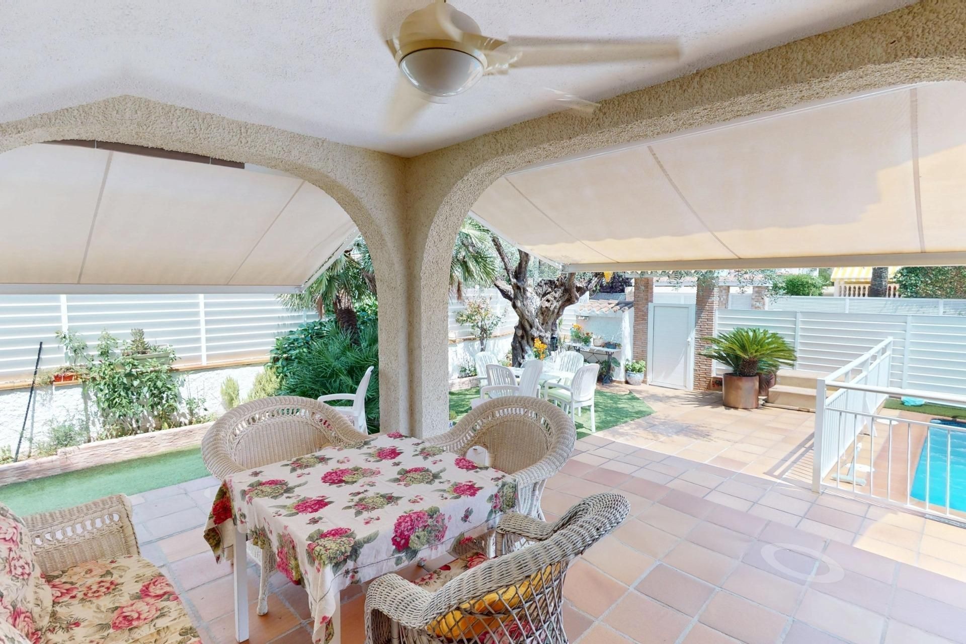
Magnificent villa in Benicàssim – Heliópolis, just 700 metres from the sea, with a private pool, garden and barbecue area, perfect to enjoy with family and friends. It offers 326 m² built on a 309 m² plot spread over three floors. Basement: two large independent parking spaces, games room, dining area and kitchen with paella burner in an open-plan space ideal for gatherings. Ground floor: large living-dining room with fireplace, fully renovated and equipped kitchen, shower bathroom, laundry area and two terraces — one at the entrance and another next to the kitchen with barbecue, cupboard and a large sink — both opening onto the garden and pool. First floor: four very spacious bedrooms, one with a private terrace, plus a large full bathroom with bathtub. Second floor (attic): two double bedrooms, a guest WC, a storage room and access to a wide solarium terrace with open views. The villa has diesel central heating, double-glazed windows, shutters and mosquito screens, and solar panels that deliver significant energy savings and a very low — or even non-existent — electricity bill. Sold with furniture and appliances. A bright, spacious property in very good condition, ideal both as a main residence and for long stays by the Mediterranean.

  • 6 bedrooms
  • 2 bathrooms + 1 guest WC
  • 278 m² usable · 326 m² built
  • 309 m² plot · 3 floors
  • Private pool and garden
  • Garage for 2 cars and storage room
  • Solar panels · Diesel central heating
  • Terraces and barbecue area
  • Built 1987 · Good condition
  • Sold with furniture and appliances
Price
€695,000
View details
International advice

Buy and sell in the language that feels like home.

Our team speaks Spanish, English and Arabic. Paperwork, negotiations and viewings — all available in your preference, with no barriers.

English — Current language